

CMM Calibration and Repair in Columbus, OH
Columbus CMM Calibration and Repair
Request a quotation for calibration, repair or programming support.
Request a quotation
StandardISO/IEC 17025:2017CoverageCentral Ohio and the Greater Midwest
Coordinate Measuring Machine Support
Bridge, gantry, cantilever and portable arm CMMs are calibrated to documented procedures. Certificates report reference standards and measurement uncertainty.
Repair, retrofit and programming requests are scoped before work begins. Scheduling follows once a quotation is issued. Granite surface plates, gauge blocks, and ring and plug gauges supporting a CMM fleet can be submitted under the same request.


Who the Work Is For
Quality managers and procurement staff across Central Ohio and the Greater Midwest rely on this coordination to keep measurement equipment compliant between audits.
Requests are reviewed against the performing laboratory's accredited scope before acceptance. Machined components, assembled electromechanical products and in-process gauging all fall under the same intake process, regardless of which equipment category is involved.
Services
Calibration, repair and programming support for coordinate measuring machines and related gauging, scheduled around production and audit deadlines.
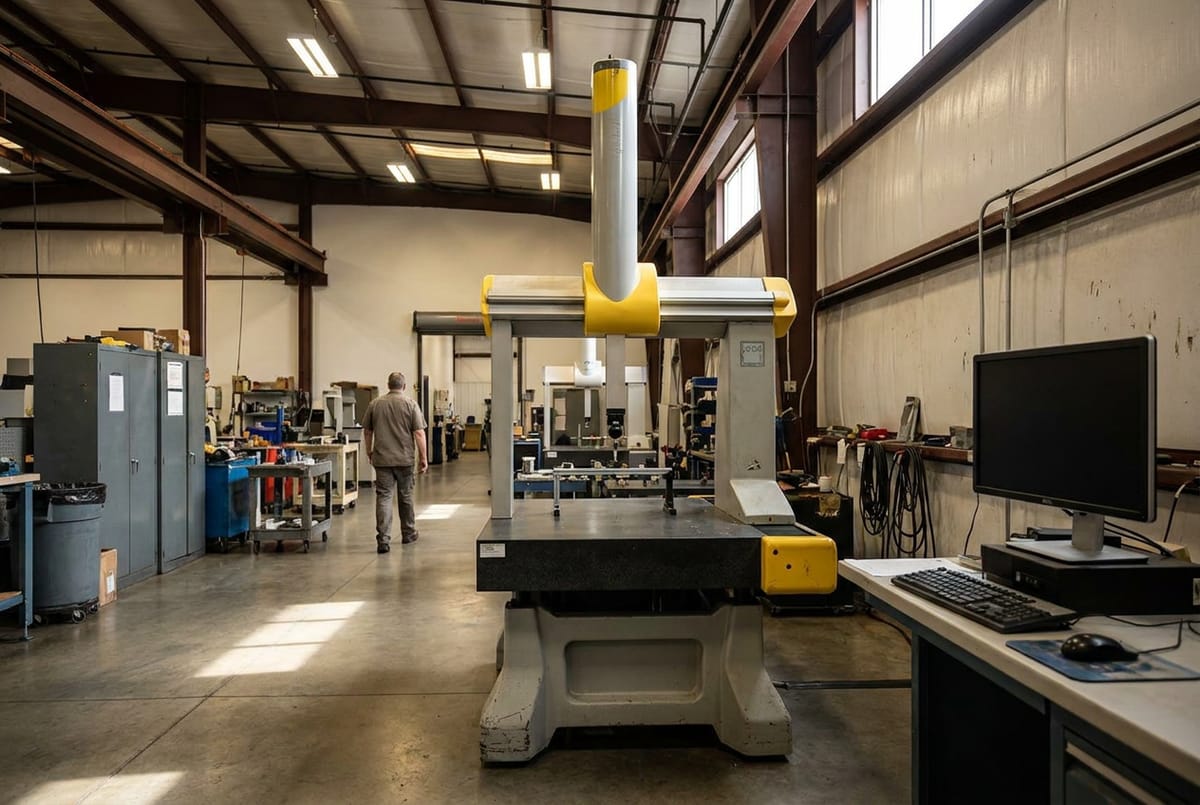
CMM Calibration and Repair
Bridge, gantry, cantilever and portable arm CMMs calibrated and repaired to documented procedure.
Get a quotation →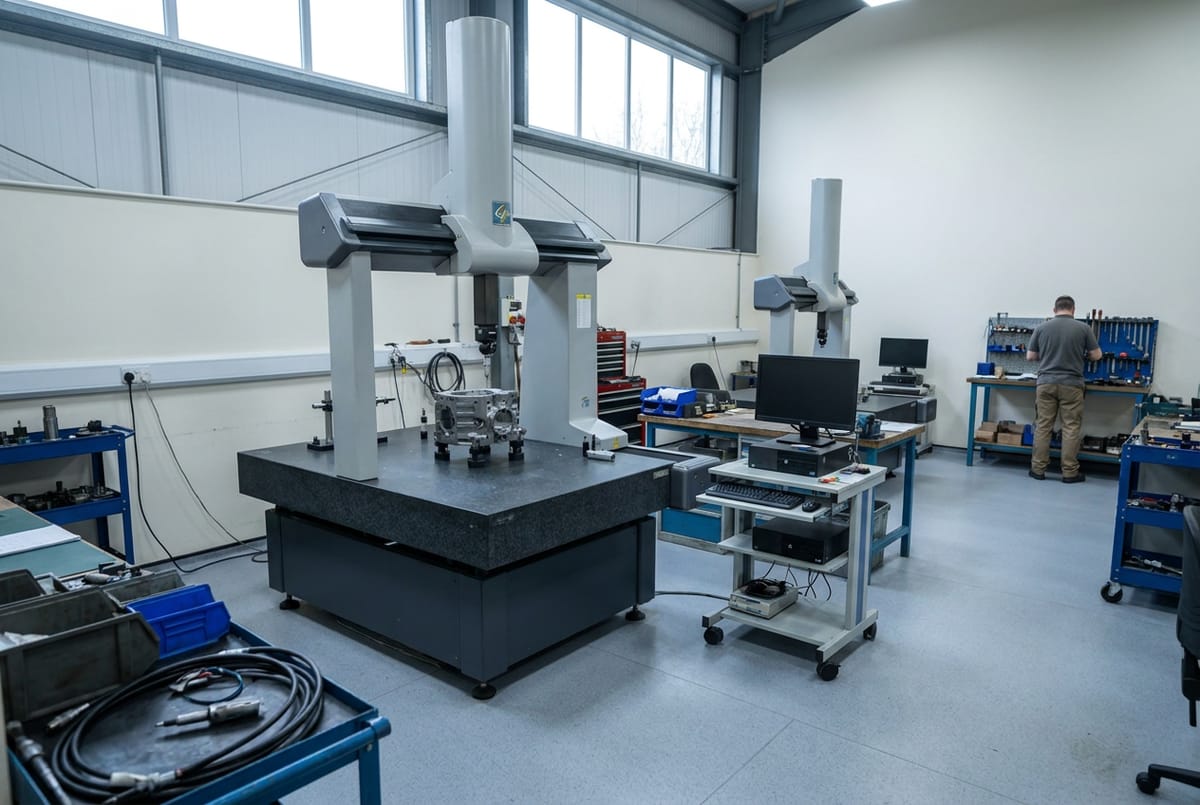
CMM Programming
Part programs built or revised for existing CMM routines and new inspection requirements.
Get a quotation →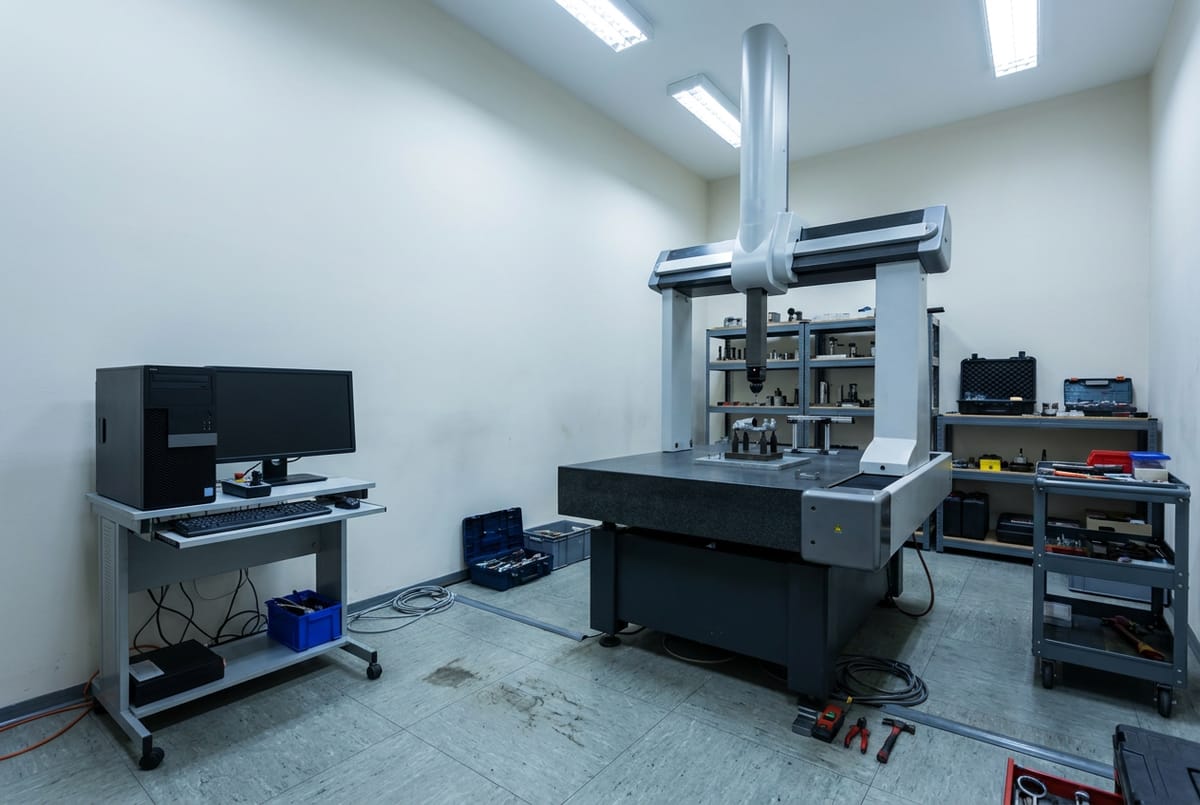
Gage Calibration
Ring gauges, plug gauges, gauge blocks and hand tools calibrated under ISO/IEC 17025:2017.
Get a quotation →


Service areas across Central Ohio and the Greater Midwest
Vans and laboratory pickups run routes through Dublin, Grove City, Hilliard and Upper Arlington on the west side, and Reynoldsburg, Pickerington, Gahanna and Whitehall to the east.
Westerville and Obetz round out the loop on alternating weeks, so a site visit anywhere in the Columbus metro can usually be folded into an existing run.
Why Columbus CMM Calibration and Repair
- 01
Traceable results
Certificates state reference standards and uncertainty, traceable to the SI through NIST.
- 02
Accredited scope checked first
Each instrument is matched against the performing laboratory's scope before a request is accepted.
- 03
Repair and programming together
Mechanical repair, retrofit and part-program work are quoted under one request.
- 04
Documented review
Method selection and result release follow written procedures before a certificate ships.
Common questions
What standards is CMM calibration performed under?
Calibration is performed under ISO/IEC 17025:2017. Certificates are issued under the performing laboratory's accredited scope and state the reference standards and uncertainty used.
Can a CMM be calibrated on-site instead of shipped out?
Bridge and gantry machines are usually calibrated on-site because of their size. Portable arms and small gauging can often be sent to a laboratory instead.
What happens if a CMM fails calibration?
Where the machine falls outside tolerance, an as-found report documents the condition. Repair, adjustment or part retirement is then quoted separately before any further work.

Discuss CMM Calibration and Repair Requirements
Send instrument details for a calibration or repair quotation.